
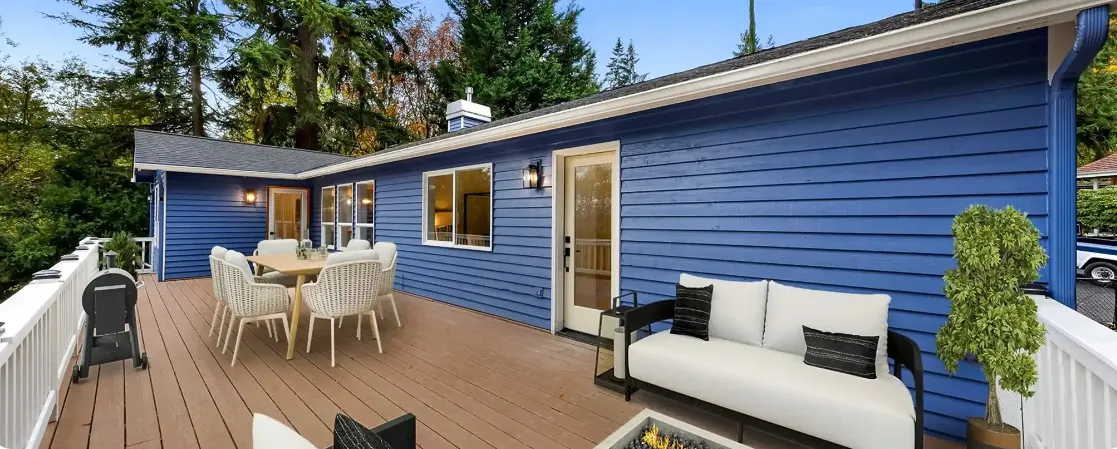
Buying a house that needs work creates a powerful temptation:
fix everything immediately.
The floors look dated. The kitchen is not your style. The paint colors feel wrong. The bathrooms may need updating, and every room seems to contain another project.
That reaction is understandable.
But the smartest remodeling plan for a newly purchased home is rarely the one that starts by changing every visible surface.
Some work is genuinely easier before move-in. Other decisions are better made after living in the house long enough to understand how the rooms actually function.
Buying a home often creates an immediate urge to change everything, but some decisions become clearer only after living in the space. A practical guide to planning a remodel for a house you just bought can help separate work that is easier before move-in from layout and lifestyle decisions that may benefit from a few months of real use.
The goal is not to delay every improvement.
It is to put the right projects first.
Why a New House Creates the Urge to Remodel Everything
A newly purchased house does not yet feel completely yours.
The finishes were selected by someone else.
You notice:
-
cabinet colors,
-
flooring,
-
lighting,
-
wall colors,
-
bathroom fixtures
that you would never have chosen.
That makes cosmetic changes emotionally satisfying because they help establish ownership.
But appearance is only one layer of the house.
A successful remodeling plan should also consider:
-
water,
-
structure,
-
electrical systems,
-
plumbing,
-
insulation,
-
ventilation.
Those systems may be less exciting than countertops, but they can determine which projects should happen first.
Start With the Inspection Report, but Do Not Treat It as the Final Word
The home inspection is a valuable starting point.
It may identify concerns involving:
-
roof condition,
-
moisture,
-
electrical components,
-
plumbing,
-
foundation,
-
drainage.
But inspections have limits.
An inspector usually cannot see everything behind finished:
-
walls,
-
floors,
-
ceilings.
Use the report to create a list of known issues, then determine whether any items need specialized evaluation before remodeling begins.
A kitchen renovation becomes much harder if construction later reveals a major plumbing issue that should have been investigated first.
1. Fix Active Water Problems First
Water has the potential to damage nearly every finish you might install.
Before investing in:
-
flooring,
-
cabinetry,
-
drywall,
-
paint,
resolve known sources of water intrusion.
These might include:
-
roof leaks,
-
plumbing leaks,
-
failed flashing,
-
basement moisture,
-
drainage problems.
There is little value in installing beautiful new materials in an area that is still vulnerable to moisture.
A simple priority rule is:
keep the building dry before making it beautiful.
2. Address Safety and Major Building Systems
Safety-related concerns should also move toward the top of the list.
Depending on the house, this may involve evaluation of:
-
electrical systems,
-
plumbing,
-
structural conditions,
-
heating equipment.
Older properties can contain systems installed under very different standards.
That does not automatically mean they need complete replacement.
But if a major remodel will already open walls or ceilings, it may make sense to address necessary upgrades at the same time.
Doing so can avoid reopening recently finished areas later.
3. Do Dusty Whole-House Work Before Furniture Arrives
Some projects become substantially easier when the house is empty.
Examples include:
-
major demolition,
-
extensive drywall work,
-
whole-house flooring removal,
-
structural modifications.
Once furniture, clothing, electronics, and everyday household items are inside, construction requires more:
-
moving,
-
protection,
-
cleaning,
-
staging.
If the scope already includes disruptive work across much of the house, completing it before move-in can reduce inconvenience.
4. Flooring May Be Easier Before Move-In — but Only at the Right Stage
An empty house is ideal for flooring installation.
That does not necessarily mean flooring should happen immediately.
Before new flooring is installed, confirm whether the project will involve:
-
plumbing relocation,
-
wall removal,
-
structural work,
-
cabinetry changes.
Cosmetic changes are tempting because they make a newly purchased home feel personal quickly, but understanding what to remodel first in an older house can prevent homeowners from installing new floors, cabinets, or finishes before water, structural, electrical, or plumbing problems are addressed.
If heavy construction is still coming, installing flooring too early may create additional protection, damage, or rework.
5. Painting an Empty House Can Save a Lot of Work
Painting is one of the projects that often makes sense before move-in.
An empty room eliminates much of the:
-
furniture moving,
-
masking,
-
protection.
This can be especially useful if the entire interior will receive new paint.
However, if major remodeling will create:
-
drywall repairs,
-
new walls,
-
ceiling changes,
final painting should usually wait until that work is complete.
Otherwise, the same areas may need to be painted twice.
6. Do Not Rush Into a Kitchen Layout You Have Never Used
The kitchen is where waiting can be extremely valuable.
A newly purchased house may have an obviously dated kitchen.
But the first design idea is not always the best one.
Living in the house can reveal:
-
where groceries naturally enter,
-
where people gather,
-
which cabinets are inconvenient,
-
whether the island interrupts circulation,
-
where morning light enters.
These observations can change the remodel dramatically.
A kitchen should solve daily-use problems, not simply replace old finishes.
7. Sometimes a Kitchen Remodel Should Happen Before Move-In
There are exceptions.
Pre-move kitchen remodeling may make sense when the project is already clearly defined.
For example, the existing kitchen may be:
-
nonfunctional,
-
severely damaged,
-
part of a larger structural remodel.
If the planned design is based on clear functional needs rather than unfamiliarity with the space, completing the work before occupancy can eliminate months of living through construction.
The key distinction is whether the design is already well understood.
8. Some Bathroom Work Makes Sense Before Occupancy
Bathrooms can also be much easier to renovate in an empty house.
This is particularly true when work includes:
-
extensive tile demolition,
-
plumbing relocation,
-
waterproofing,
-
flooring replacement.
If the house contains multiple bathrooms, homeowners may also choose to renovate one first and defer another.
That can preserve budget flexibility while still improving functionality before move-in.
9. Live With Storage Problems Before Designing Around Them
Storage is another area where experience helps.
A homeowner may immediately think:
we need more cabinets.
After living in the home, the actual problem might be:
-
poor shelf depth,
-
wasted corner space,
-
nowhere for cleaning equipment,
-
an inefficient pantry.
Understanding the items you actually store and where you use them can produce a better storage design.
More storage is not always the answer.
Better storage often is.
10. Learn How Natural Light Changes Through the Day
A house can feel very different at:
-
8 a.m.,
-
noon,
-
evening.
Living there for even a short period helps reveal:
-
which rooms become dark,
-
where glare is a problem,
-
where privacy matters.
This can influence decisions about:
-
windows,
-
lighting,
-
room use,
-
wall colors.
A room that seemed gloomy during one showing may receive excellent afternoon light.
Do not make major window or lighting decisions based only on a few property visits.
11. Understand How Noise Moves Through the House
Noise is another factor that becomes clearer after occupancy.
You may discover that:
-
the home office is beside a noisy living space,
-
laundry equipment is louder than expected,
-
bedrooms receive traffic noise.
These observations can influence future remodeling.
Solutions may involve:
-
insulation,
-
doors,
-
layout changes,
-
acoustic materials.
Noise problems are difficult to evaluate fully during a short walkthrough.
12. Pay Attention to Traffic Patterns
How people move through the home matters.
After several weeks, you may notice that:
-
one doorway is rarely used,
-
everyone crosses the kitchen to reach the backyard,
-
shoes accumulate in an unexpected location.
Those habits reveal opportunities for better design.
A remodel should support actual movement rather than a theoretical floor plan.
13. Do Not Change Every Room at Once Without a Plan
One of the biggest risks in a newly purchased home is starting multiple disconnected projects.
For example:
-
replace flooring now,
-
remodel kitchen later,
-
remove walls next year.
That sequence can result in new work being:
-
damaged,
-
removed,
-
modified.
Even if the whole-house renovation will happen over several years, create a long-term plan first.
This helps determine which projects should happen together.
14. Think About Which Projects Affect Other Projects
Some improvements have large dependencies.
Removing a wall can affect:
-
flooring,
-
electrical,
-
HVAC.
Moving a kitchen can affect:
-
plumbing,
-
lighting.
Replacing windows can affect:
-
trim,
-
paint,
-
exterior siding.
Understanding these relationships prevents homeowners from finishing one project only to undo part of it during the next.
15. Make a Three-Level Priority List
A useful planning tool is to divide projects into three categories.
Must Do
Examples:
-
active leaks,
-
safety concerns,
-
major system failures.
Should Do
Examples:
-
functional layout improvements,
-
deteriorated finishes,
-
insufficient storage.
Want to Do
Examples:
-
decorative upgrades,
-
style preferences,
-
luxury features.
This keeps urgent building issues from competing with optional design purchases.
16. Create a Whole-House Budget Before Starting Room One
Even if you will remodel in phases, estimate the larger plan first.
Otherwise, it is easy to overspend on the first project.
For example, a homeowner may invest heavily in a bathroom before realizing that the house needs:
-
electrical work,
-
exterior repairs,
-
a major kitchen remodel.
A whole-house budget helps prioritize money according to the total property rather than whichever room feels most annoying today.
17. Keep Contingency for What You Do Not Know Yet
Existing homes always contain some uncertainty.
Older homes may hide:
-
previous repairs,
-
damaged framing,
-
plumbing problems,
-
electrical modifications.
Do not commit every available dollar to finishes before demolition begins.
Contingency gives the project room to respond to necessary work without destroying the entire remodeling plan.
18. Check Permit History Before Major Work
Permit records can provide clues about previous alterations.
You may discover that the home has had:
-
an addition,
-
basement work,
-
structural changes.
This information can help your design team understand the existing building.
It can also identify areas where additional investigation may be appropriate.
19. Do Not Assume the Previous Owner’s Remodel Was Done Correctly
A room may look recently renovated and still contain underlying issues.
New tile does not guarantee proper waterproofing.
New drywall does not prove that wiring behind it is current.
A previous remodel should be evaluated based on condition and documentation, not appearance alone.
20. Decide What Is Worth Preserving
A newly purchased house may contain features that initially seem dated but later become part of what you appreciate about it.
Possible examples include:
-
original hardwood,
-
built-ins,
-
trim,
-
cabinetry.
Before removing everything, consider whether some elements could be:
-
refinished,
-
repaired,
-
incorporated into the new design.
Preservation can reduce waste while maintaining character.
21. Do Not Confuse “Old” With “Bad”
Some old materials are extremely durable.
Some newer finishes are primarily cosmetic.
The decision to replace something should consider:
-
condition,
-
function,
-
performance.
Age alone should not determine the scope.
This can protect both the budget and the character of the house.
22. What Should Definitely Happen Before Move-In?
Projects that often benefit from being completed early include:
-
active leak repairs,
-
safety corrections,
-
major structural work,
-
whole-house demolition,
-
extensive refinishing.
The more disruptive the work, the stronger the case for completing it before furniture and everyday routines arrive.
23. What Is Often Better to Wait On?
Decisions that may benefit from real-life experience include:
-
major kitchen reconfiguration,
-
storage design,
-
lighting changes,
-
room-use changes.
These projects depend heavily on how the household actually lives.
Waiting does not mean ignoring the problem.
It means gathering information.
24. How Long Should You Live in the House Before Remodeling?
There is no universal rule.
For certain decisions, a few weeks may reveal enough.
Others may benefit from several months.
Living through different seasons can also reveal issues involving:
-
temperature,
-
drainage,
-
daylight.
The right waiting period depends on the project.
An urgent roof leak should not wait.
A decision about removing a wall between two functional rooms might.
25. Do Not Let Waiting Become Permanent Inaction
There is also a risk in waiting too long.
A temporary problem can become a permanent inconvenience simply because the homeowner adapts to it.
Set a decision point.
For example:
We will live here for six months, document the problems, then finalize the renovation plan.
This creates useful observation without allowing the project to disappear indefinitely.
26. Keep a Remodeling Notes List
During the first months, keep a simple list.
Write down observations such as:
-
pantry too far from kitchen,
-
hallway needs better lighting,
-
backyard door creates traffic through dining area.
Over time, patterns emerge.
Those patterns are much more useful to a designer than a vague feeling that the house “doesn’t work.”
27. Photograph Problems as You Notice Them
Photos can help document:
-
moisture,
-
awkward storage,
-
lighting issues.
This makes later design conversations more specific.
It is especially useful for seasonal problems that may not be visible when the contractor eventually visits.
28. Renovate for How You Live, Not for the Previous Owner
One reason newly purchased homes feel imperfect is that they were designed around another household.
Your priorities may be completely different.
You may need:
-
home office space,
-
more pantry storage,
-
different circulation,
-
accessible bathroom features.
A successful remodel adapts the home to your routines.
That requires understanding those routines first.
29. Avoid Designing Only for Resale
Property value matters.
But if you expect to live in the home for many years, the remodel should also solve your own problems.
That may mean choosing:
-
better storage,
-
a more functional layout,
-
comfortable lighting
even if those improvements are less dramatic than trendy finishes.
Broad buyer appeal is useful.
Daily functionality is still important.
30. Coordinate Projects That Share Construction
If the kitchen and adjacent living room will both change, designing them together may reduce:
-
duplicated demolition,
-
repeated flooring work,
-
repeated painting.
The same idea applies to:
-
bathrooms sharing plumbing walls,
-
exterior projects involving windows and siding.
Coordination can make phased renovation more efficient.
31. Decide Whether You Can Live Through the Work
If a large project is delayed until after move-in, consider the practical consequences.
Will the home have:
-
a usable kitchen,
-
working bathroom,
-
safe pathways?
Living through remodeling is possible.
It is not equally practical for every scope.
Sometimes the cost of temporary housing is worth comparing with the difficulty of occupying an active construction site.
32. Remember That Remodeling Creates Decision Fatigue
Major projects involve many selections.
Trying to redesign every room immediately after purchasing a home can become exhausting.
Phasing some decisions may produce better choices.
Homeowners are often more confident once they understand:
-
the house,
-
their budget,
-
priorities.
Good remodeling decisions do not need to be made in one week.
33. Make the Long-Term Plan Before Buying Temporary Solutions
Another common mistake is spending heavily on temporary improvements.
For example, replacing countertops today when the kitchen will be completely reconfigured in two years.
Sometimes temporary work is necessary.
But understand whether it will survive the long-term remodel.
Otherwise, the same money may be spent twice.
34. Use Cosmetic Improvements Strategically
Not every temporary update is wasteful.
Low-cost improvements such as:
-
paint,
-
hardware,
-
lighting
may make the home much more enjoyable while larger remodeling plans develop.
The key is keeping temporary upgrades proportional to how long they are expected to remain.
35. What to Ask Before Starting the First Project
Before hiring a contractor, ask:
-
What needs immediate repair?
-
What major systems may affect future remodeling?
-
Which projects should be grouped together?
-
What work is easier before move-in?
-
Which decisions would benefit from living in the house?
-
What is the long-term budget?
-
Which finishes installed now might be disturbed later?
These questions can prevent expensive sequencing mistakes.
Final Thoughts
Buying a house that needs work can make it feel as though every project should begin immediately.
Usually, that is not necessary.
The smartest strategy is to separate the work into two groups.
First, address what protects the property and what is easier before occupancy:
water, safety, structure, major building systems, and highly disruptive construction.
Then take time to understand how the house actually works.
Learn:
-
how you move through it,
-
where storage fails,
-
where daylight enters,
-
which rooms you really use.
That information can make later remodeling substantially better.
The objective is not to finish the house as quickly as possible.
It is to avoid spending money twice and to make each renovation decision with enough information to improve the home for the way you actually live.